A customer-facing facility does more than provide a place for a business to operate. It can influence how easily customers find the business, move through the space, communicate with employees, receive services, complete transactions, and return for future appointments. For service businesses, these details can become an important part of the overall customer experience because the physical environment often plays a role throughout the service process.
Creating a better facility requires looking beyond appearance. Businesses also need to consider employee workflows, accessibility, privacy, safety, energy use, security, technology, and the practical demands of delivering their services. A facility that looks impressive but creates bottlenecks or makes routine tasks difficult may not serve the business well.
Whether a company is opening a new location, renovating an existing facility, or making smaller improvements over time, thoughtful planning can help connect these different considerations. The following strategies can help service businesses create customer-facing spaces that are functional, professional, and better suited to their day-to-day operations.
Create a Convenient and Flexible Payment Experience

Payment is often one of the final interactions a customer has with a business, so the process should be straightforward and appropriately integrated into the facility. Credit card processing services can support transactions, but the physical setup around the payment process also deserves attention. A poorly positioned checkout area, inadequate counter space, or unreliable connectivity can create unnecessary friction.
Businesses should consider where customers complete payments and how employees handle transactions. A reception desk may need room for equipment, receipts, appointment information, and other materials without making the customer area feel crowded.
When evaluating the payment area, consider:
- Whether customers can easily identify where payment takes place
- How much counter or desk space employees need
- Whether equipment is positioned conveniently
- How privacy is handled during transactions
- Whether the setup accommodates different payment methods
Businesses should also review the payment experience when services, staffing, or facility layouts change. A payment process designed for a small operation may need adjustments as transaction volume increases. Integrating payment procedures into the overall customer journey can make the final stage of an appointment or service more organized.
Design Spaces Around the Needs of Your Customers
Every service business has different customer expectations, which means facility design should begin with the services being delivered. Intensive outpatient program providers, for example, may need spaces that accommodate appointments, group activities, waiting periods, private conversations, and administrative needs. Other service businesses may have completely different requirements.
Rather than beginning with decorative preferences, businesses can map the customer journey from arrival through departure. This can reveal where people need seating, directions, privacy, assistance, or additional space.
A customer-focused layout may consider:
- Clearly defined arrival and reception areas
- Comfortable and appropriately sized waiting spaces
- Accessible routes throughout the facility
- Separation between public and private areas
- Adequate acoustics for conversations
- Easy-to-understand directional signage
Employee input can also be valuable because staff members see operational problems that customers may not immediately notice. A hallway that appears attractive may create traffic conflicts, while a reception desk may be positioned too far from frequently used work areas. Designing around actual customer and employee movement can create a facility that functions more effectively without relying on appearance alone.
Make Your Physical Location Part of Your Brand
A business’s physical location can reinforce the identity customers encounter through its website, advertising, social media, and other communications. Interior colors, signage, furnishings, lighting, displays, and even the organization of the reception area can contribute to that identity.
A marketing agency can help businesses coordinate physical branding with broader promotional strategies, but the facility itself should still feel practical. Branding does not need to dominate every surface. Instead, businesses can identify a few consistent visual elements and use them throughout the space.
Consider incorporating:
- A consistent color palette
- Clearly recognizable exterior signage
- Branded reception or waiting areas
- Consistent typography and graphics
- Displays that communicate services without excessive clutter
Businesses should also consider how the location appears in photographs and videos. Customers may encounter the facility online before visiting in person, so major differences between digital representations and the actual location can create confusion. A consistent visual identity can help customers recognize the business while allowing the physical environment to remain comfortable and functional.
Improve Access Points Without Disrupting Daily Operations
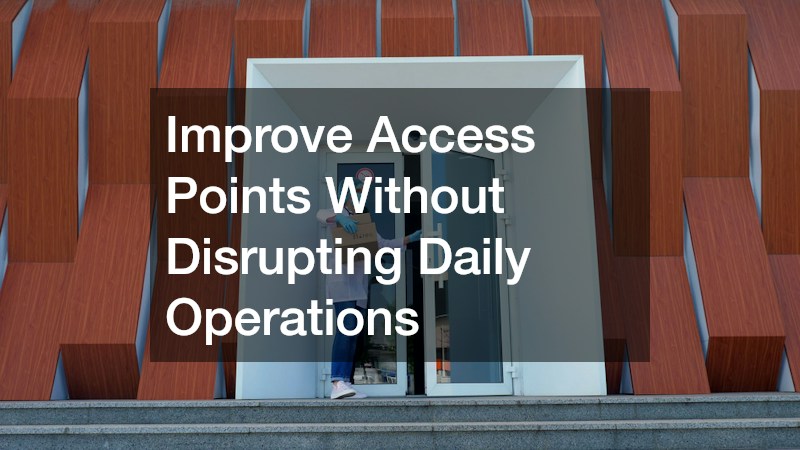
Entrances and service access points can influence both customer convenience and behind-the-scenes operations. Businesses that receive deliveries, move equipment, store inventory, or regularly accommodate vehicles need access points that can handle those activities without interfering with customer traffic.
A roll up door may be useful for businesses that need wider or more flexible access to storage, service, or loading areas. Its placement should be considered alongside vehicle movement, employee workflows, security, and the layout of the surrounding property.
Before changing an access point, businesses should evaluate:
- The size and type of items that need to pass through
- Vehicle and pedestrian traffic patterns
- Clearance requirements
- Frequency of deliveries or equipment movement
- Security needs for the access area
- Maintenance and operating requirements
Access improvements should also be planned around business hours whenever possible. Construction or installation work can interfere with customers and employees if it occurs in a heavily used area without adequate planning. Coordinating the project with daily operations can reduce disruption while creating an access point that better supports the facility’s long-term needs.
Upgrade Lighting and Electrical Features Strategically
Electrical infrastructure supports many of the features customers encounter in a modern service facility. Lighting, outlets, technology, equipment, displays, charging stations, signage, and other systems all depend on appropriate electrical capacity and installation.
When renovations involve significant electrical changes, commercial electrician services can help businesses evaluate the existing system and determine what may be required for planned improvements. This is especially relevant when a business is adding equipment or changing the layout of a facility.
A lighting and electrical review can address:
- Areas where additional outlets are needed
- Lighting levels in customer and employee spaces
- Task lighting for service areas
- Accent lighting for displays or architectural features
- Locations for technology and charging equipment
- Electrical capacity for new equipment
Lighting should also support the atmosphere of the facility. Bright, functional illumination may be appropriate for certain work areas, while softer or more focused lighting may suit reception or waiting spaces. Coordinating lighting with the overall design can improve both usability and visual consistency.
Design Service Areas for Comfort and Efficiency
The workspace where a service is delivered should be designed around the actual movements and responsibilities involved. An esthetician, for example, may need an organized workstation, appropriate lighting, storage, sanitation areas, equipment access, and enough room to work comfortably while serving a client.
Service businesses can improve these areas by observing how employees perform their routines rather than designing exclusively from a floor plan. Watching the movement of supplies, equipment, employees, and customers can reveal unnecessary steps or awkward arrangements.
When reviewing a service area, consider:
- Placement of frequently used equipment and supplies
- Storage that keeps necessary items accessible
- Lighting appropriate for detailed work
- Customer comfort and positioning
- Employee movement and available workspace
- Cleaning and maintenance requirements
The layout should also account for the experience of the customer receiving the service. A workspace may need privacy, comfortable seating, clear communication, or an appropriate waiting area depending on the business. Combining employee efficiency with customer comfort can make the facility more functional without sacrificing its appearance.
Build Facilities That Support Services Beyond the Building
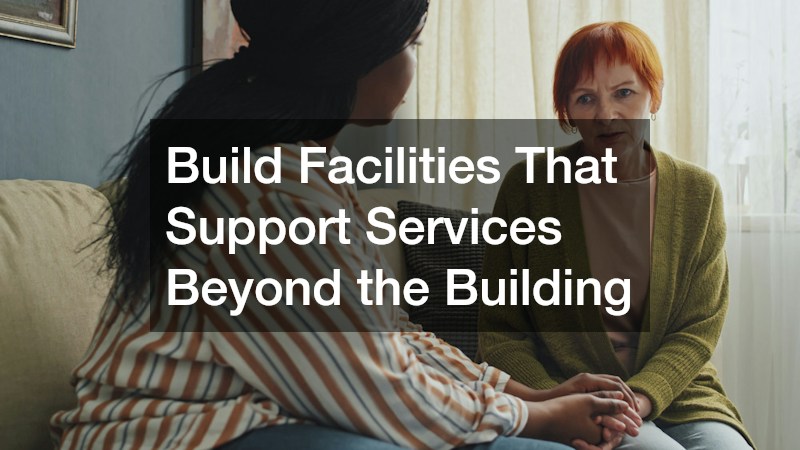
Not every service business delivers its primary service inside its facility. Some companies use their locations as administrative hubs, scheduling centers, supply areas, or meeting spaces while employees spend much of their time serving customers elsewhere.
Home care services provide one example of a business model that may require strong coordination between an office and off-site service delivery. The facility may need to support scheduling, staff communication, documentation, customer inquiries, meetings, and supply management even when the actual service takes place at another location.
Businesses with mobile or distributed services should consider:
- Dedicated areas for scheduling and coordination
- Private spaces for sensitive conversations
- Organized storage for supplies and equipment
- Reliable technology and communication infrastructure
- Employee meeting and training areas
- Reception space appropriate for in-person visitors
The facility should therefore support the complete operation rather than focusing exclusively on what customers see. A well-organized administrative environment can help employees coordinate services while providing a professional setting for customers who need to visit the business.
Reduce Operating Costs Through Smarter Energy Planning
Energy use can represent an important operational consideration for customer-facing facilities. Lighting, heating and cooling, equipment, computers, refrigeration, and other systems can contribute to ongoing energy demand. Businesses making major facility improvements can evaluate energy use alongside their other renovation priorities.
Commercial solar may be one option businesses investigate when considering how to address their energy strategy. Its suitability depends on factors such as the property’s characteristics, available installation space, energy consumption, project costs, and other site-specific considerations.
A facility energy review can examine:
- Current electricity consumption
- Operating hours and peak usage periods
- Lighting efficiency
- Major electrical equipment
- Available roof or property space
- Existing energy-related improvements
Energy planning should not be isolated from the rest of a renovation. Improvements to lighting, equipment, building systems, and energy generation can sometimes be considered together. Businesses should evaluate the financial and operational implications of proposed investments before proceeding, including installation requirements, maintenance, expected usage, and how the project fits into longer-term facility plans.
Strengthen Local Visibility With Strategic Signage
A customer needs to be able to identify a business easily, particularly when the facility is located among other businesses or along a busy commercial corridor. Exterior signage can communicate the business name, location, services, and temporary information before someone even enters the building.
Local banner services can be useful for temporary promotions, grand openings, seasonal messages, events, or other campaigns. Because banners are often intended for specific periods, businesses should establish a clear purpose and timeframe for each display rather than allowing temporary signage to become permanent visual clutter.
Before installing exterior promotional materials, consider:
- Visibility from approaching roads and walkways
- Readability from an appropriate distance
- Consistency with existing branding
- Weather conditions and material durability
- Local signage requirements
- Installation and removal schedules
The surrounding property should also remain visually organized. Too many signs can make it harder for customers to identify the information that matters most. A deliberate signage strategy can improve visibility while keeping the exterior professional and consistent with the business’s overall appearance.
Protect Customers, Employees, and Business Assets

Security should be considered alongside layout, access, lighting, and daily operations rather than treated as a separate concern. Different service businesses face different risks based on their hours, customer traffic, equipment, inventory, information, and physical layout.
Security systems may include cameras, alarms, controlled entry, monitoring equipment, or other measures appropriate to the facility. Businesses should first identify what needs protection and where vulnerabilities may exist before selecting specific solutions.
A facility security review can examine:
- Customer and employee entrances
- Areas containing valuable equipment or inventory
- Restricted employee-only spaces
- Exterior lighting and visibility
- Access during and outside operating hours
- Procedures for responding to security events
Security measures should also fit the customer experience. An overly complicated entrance can make visitors feel confused or unwelcome, while inadequate access controls can create operational problems. Businesses can aim for a balance in which customers can move through appropriate areas easily while employees and sensitive resources receive appropriate protection. Security procedures should also be reviewed when the facility, staffing, hours, or services change.
Building a better customer-facing facility requires more than updating the décor or making a location look modern. The most useful improvements connect the physical environment with the way a business actually operates. Customers need clear entry points, comfortable spaces, convenient transactions, understandable signage, and an environment appropriate for the services they receive. Employees need functional work areas, reliable infrastructure, organized storage, and efficient movement throughout the facility.
Businesses should therefore evaluate improvements as interconnected decisions. Changes to electrical systems can affect lighting and equipment. Layout changes can affect security and customer flow. Branding can influence signage and interior design, while energy improvements can become part of a larger renovation strategy.
The best approach will vary according to the type of service, facility, customers, and operational requirements involved. By identifying real-world challenges first and then prioritizing improvements around those needs, service businesses can create customer-facing facilities that are functional, welcoming, organized, and prepared to support continued operations.